

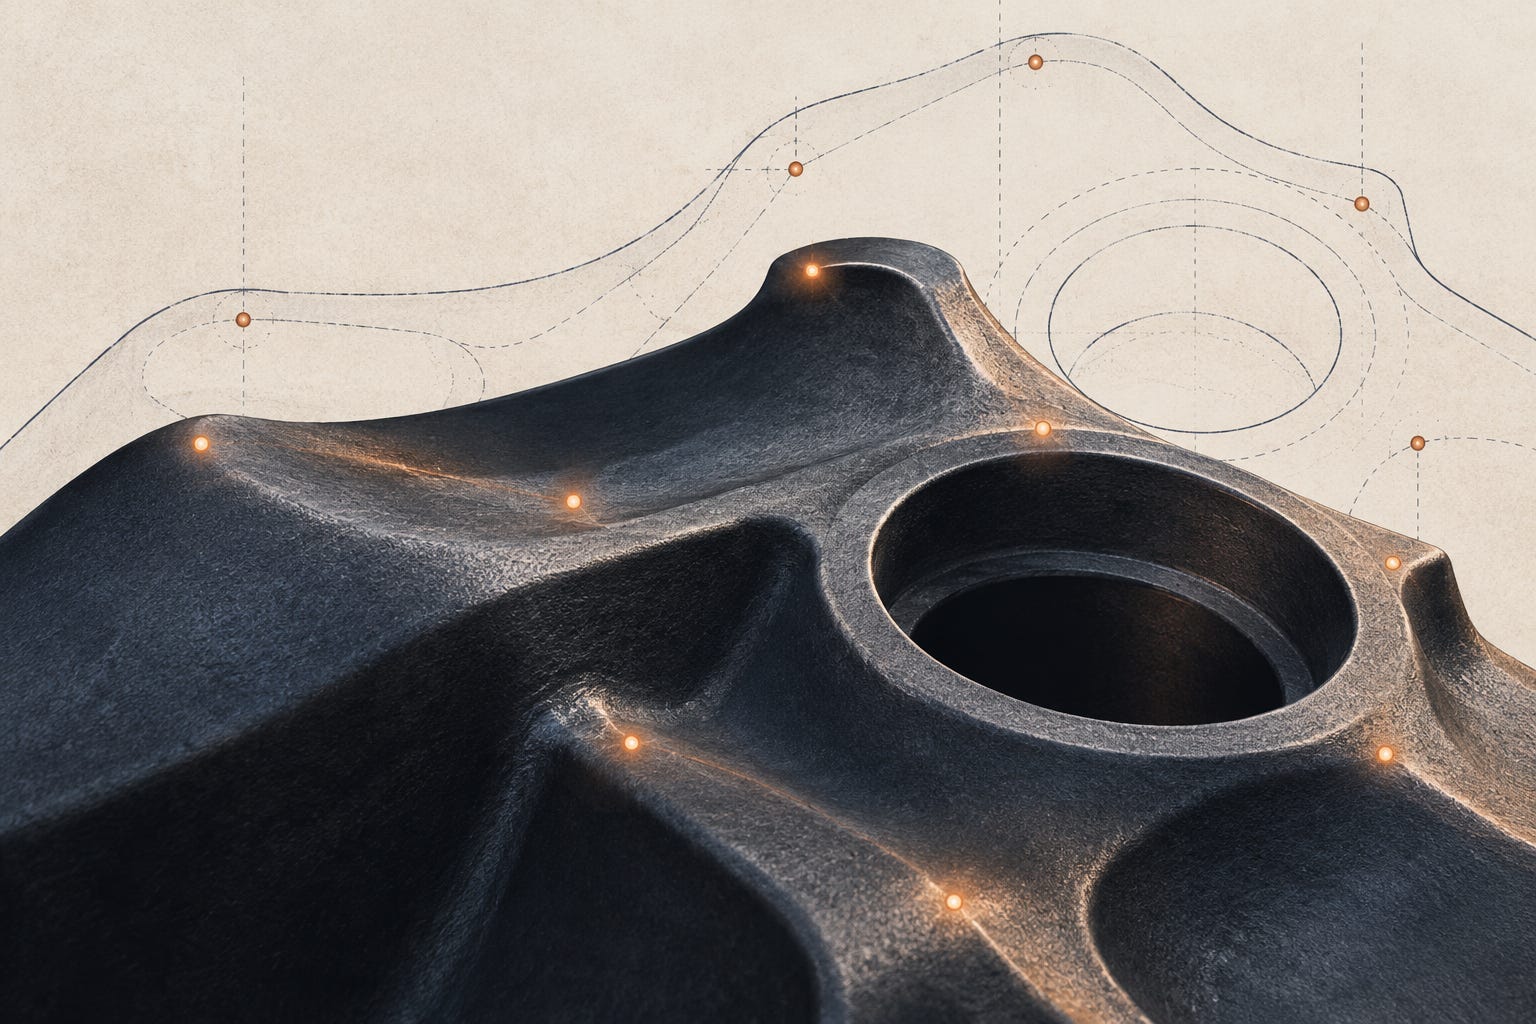
Getting the finding onto the casting
An inspection report can identify a deviation; someone has to locate it on the casting. Creaform’s casting application explanation describes taking dimensions or adjustment points from a report and marking them on the part. It identifies manual transfer, fading or smudging marks and repeatability as problems.
The practical distinction is between producing a finding and locating it where work will occur. An inspection result still has to be connected to the physical workpiece before it can guide a correction.
Creaform proposes aligned projection as an alternative to manual marking. This supplier-described application is not a named customer’s measured result, or a guarantee of repairability or error-free projection.
The owner’s test
Our reading: ask for a demonstration on representative geometry and identify where work is constrained. Is the difficulty finding the deviation, transferring its location, or performing the correction? Projection can address the transfer question without authorizing welding, grinding, tolerance acceptance or release. Those decisions remain separate from displaying inspection information.
A later launch connected the steps
On March 4, 2025, Creaform introduced a Laser Projection Add-on for its Inspection module. The company described a sequence: scan a part, analyse deviations from a reference, then project selected inspection information onto the physical part. Shared positioning references connect the measurement and projection steps.
Creaform attributed the addition to the recent Virtek acquisition. This is the supplier’s account of a product development, not independent evidence of integration gains or a particular plant’s adoption, savings or yield improvement.
Guidance and verification already had jobs
Virtek’s current IRIS 3D Industrial product description illustrates the distinction between guiding work and checking it. It describes placement guided by computer-aided design, or CAD, and modules for visualization, digitizing and verification. One verification example marks an incorrectly located part with an X.
The practical distinction is between showing where something belongs and checking whether it is in the intended location. Both functions concern a relationship between the digital description and the physical work. Neither should be reduced to the vague promise that a projector makes a process automatic.
For an owner assessing equipment, that description is a reason to ask which function is being demonstrated. Is the proposal guiding placement, checking location, or doing both? Keep the answer tied to the actual configuration and task. The page is undated, so it is useful as a current product explanation, not proof that every described module was present in the exact deal-date offering.
The Canadian businesses behind the deal
AMETEK’s October 31, 2024 acquisition announcement brought together two Canadian businesses with different combinations of measurement, projection and inspection capabilities. The buyer acquired Waterloo-based Virtek, whose offerings included three-dimensional laser projectors, smart cameras and quality-control inspection systems. Creaform was already part of AMETEK.
The announcement presented Virtek as complementary to Creaform, describing an opportunity to broaden automated scanning and inspection. That was the buyer’s stated rationale for combining the businesses. It gives the transaction an operating context: the acquired capabilities were intended to extend a business already inside AMETEK, rather than establish an unrelated activity.
Virtek already had an inspection history
Virtek’s company history traces the business to a University of Waterloo spin-off in 1986. Its retrospective records LaserEdge for aerospace in 1992 and LaserQC inspection in 1999. Later milestones include the Spatial Positioning System in 2012 and an AI inspection camera in 2023.
Those dates matter because they prevent an overly tidy acquisition story. Virtek was not simply a projector business waiting for somebody else to introduce inspection. Its own history places inspection alongside projection well before the AMETEK purchase. The more useful question is how particular capabilities could work together, rather than whether the target suddenly acquired an entirely new purpose.
The retrospective is useful for that development path. It is not an inventory of every product configuration available at closing.
From consulting to measurement products
Creaform’s own account of its twentieth anniversary, published in June 2022, adds another part of that background. Established in Canada in 2002, the company began as a metrology and engineering consulting firm before developing into a supplier of portable and automated dimensional-measurement technologies.
The account describes a business that develops, manufactures and sells measurement products, with applications including reverse engineering, quality control, nondestructive testing, product development and numerical simulation. Its history therefore spans both work performed around measurement and products used to perform it. That distinction helps a reader understand the business behind the equipment, without treating a catalogue as a record of customer results.
That consulting-to-products trajectory gives context to the measurement work. Services and equipment are different ways of delivering a technical capability; the anniversary account describes a business that developed across both.
Creaform’s earlier place in AMETEK
The relevant acquisition comparison goes back to October 29, 2013, when AMETEK announced its purchase of Creaform. The Lévis business supplied portable and noncontact measurement technologies, including handheld three-dimensional scanners and portable coordinate-measuring equipment, as well as engineering services.
That announcement positioned Creaform within AMETEK’s measurement activities and described an expansion of noncontact metrology alongside businesses such as Taylor Hobson and Solartron. Metrology is measurement: in this context, the capabilities concerned establishing the geometry of an object rather than merely depicting it.
The historical announcement helps explain why Creaform is central to this case. It was an existing measurement business inside the buyer, with an established technical role. The comparison concerns how an acquisition extends capabilities; it is not a transaction-price benchmark.
What the filing establishes
AMETEK’s filing for the year ended December 31, 2024 records the Virtek acquisition in October 2024 and identifies it as part of the Electronic Instruments Group. It describes cash consideration net of cash acquired. That is a transaction-accounting basis, distinct from a forecast of what an operating customer might save.
The filing says the acquisition had an immaterial impact on reported 2024 net sales, net income and diluted earnings per share. It also says certain acquisition measurements had not been finalized. These are statements in that annual filing, not a claim that purchase accounting remains unfinished today.
The reporting period is important. An acquisition made in October contributes to only part of that year’s reported results. The filing’s materiality statement should not be turned into a verdict on the business’s long-term strategic importance. Equally, the accounting note does not measure the value of a particular inspection or rework application for a customer.
The acquisition comparison is therefore about capabilities: Creaform’s earlier addition expanded measurement; Virtek added projection and inspection capabilities. The historical connection explains the proposed fit, while leaving actual integration performance to be demonstrated.
For general information and education, not legal, tax, investment or valuation advice. Reported transactions do not predict your business’s value, financing terms or sale outcome. Consult qualified advisers about your situation.
Subscribe to Deal Flow Canada for practical owner guides and Canadian deal updates.